
RenderChat 実践ノート
チュートリアル
RenderChat でより良い結果を得るための実践的なガイドとワークフローです。
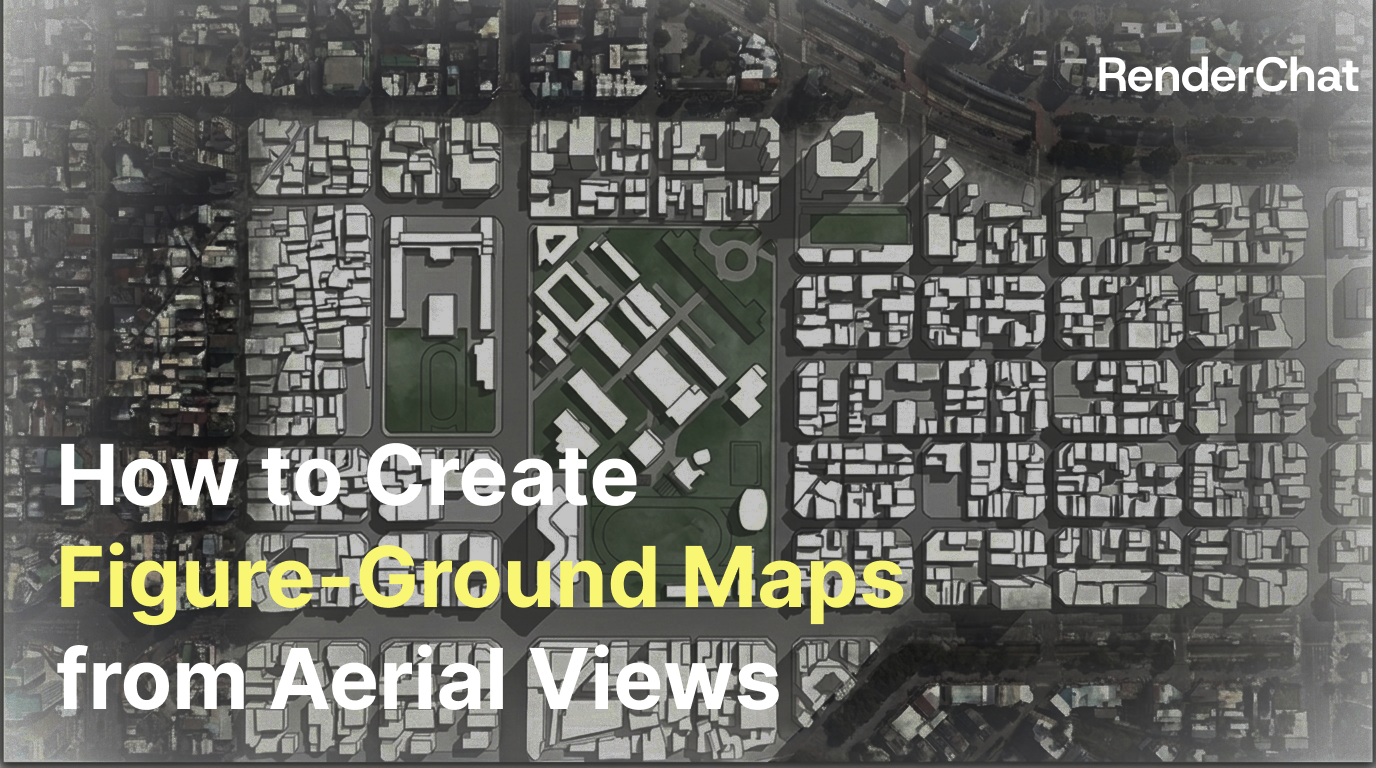
How to Create Figure-Ground Maps from Aerial Views
Learn how to use RenderChat to turn aerial urban views into clean figure-ground maps for site analysis, portfolios, and urban design presentations.
 2026年8月27日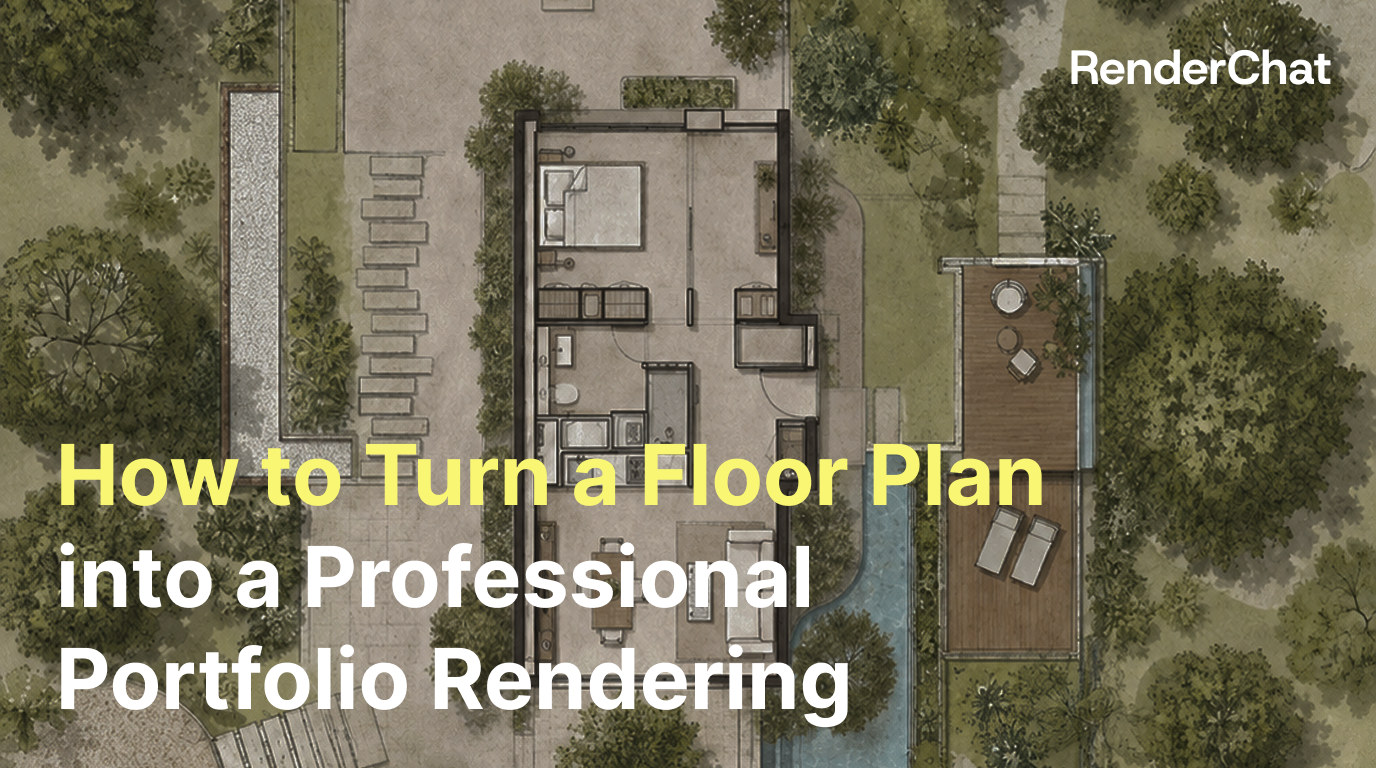
How to Turn a Floor Plan into a Professional Portfolio Rendering
A cold 2D CAD drawing can become a clean, readable, and presentation-ready floor plan with the right prompt workflow.
2026年8月18日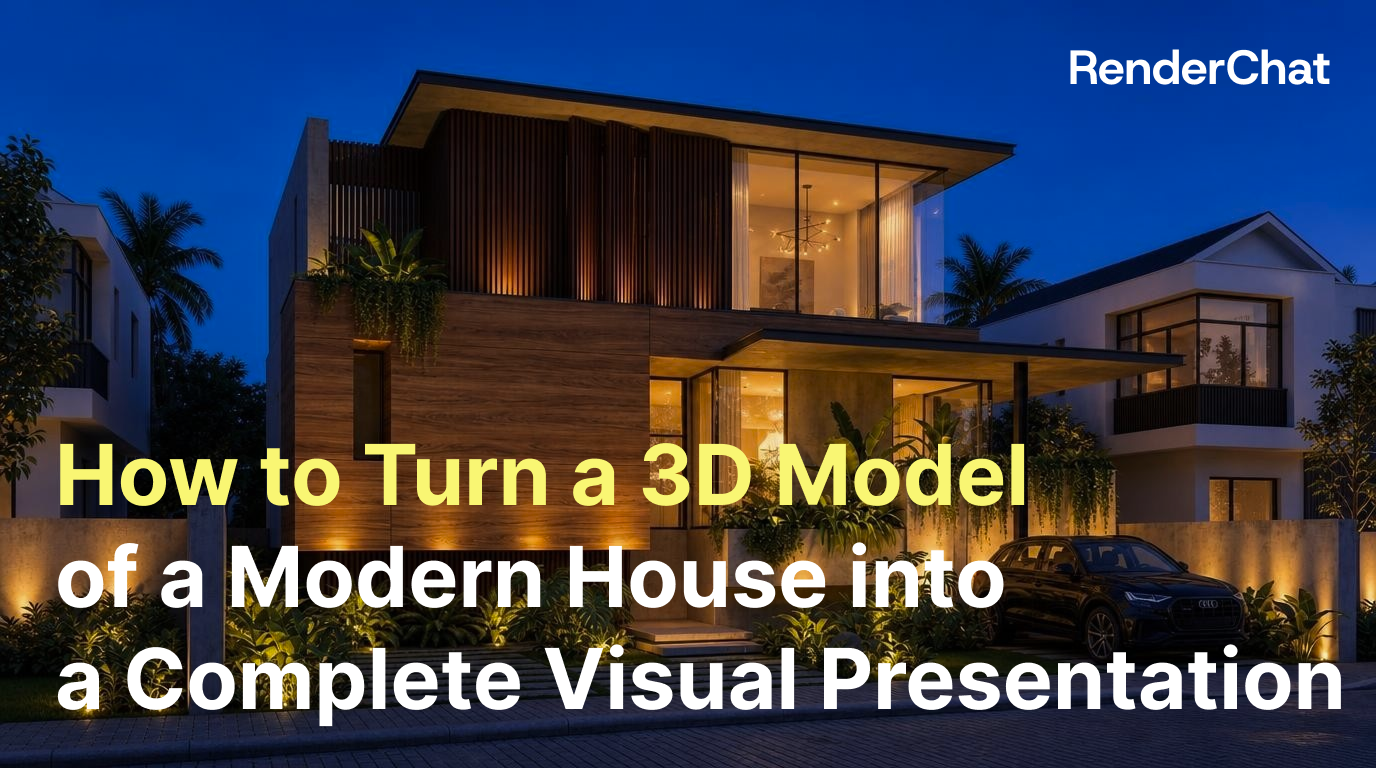
How to Turn a 3D Model of a Modern House into a Complete Visual Presentation
Learn how to use RenderChat and prompts to guide AI design workflows for realistic rendering, material adjustments, multiple views, lighting and atmosphere testing, and architectural animation.
 Willy·2026年8月17日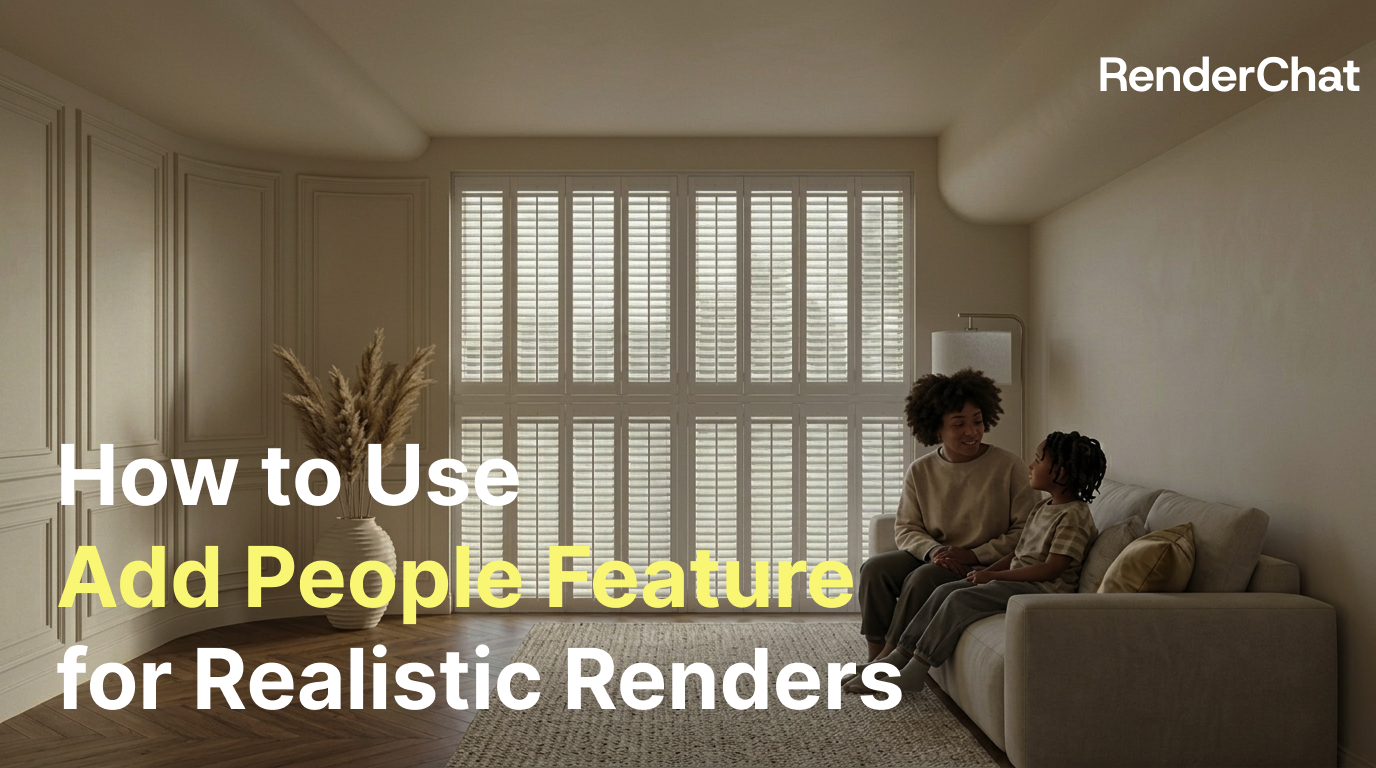
How to Quickly Use the Add People Feature for Realistic Renders
Learn how to use RenderChat to Add People and quickly add realistic figures to your architectural and interior renderings.
Willy·2026年8月11日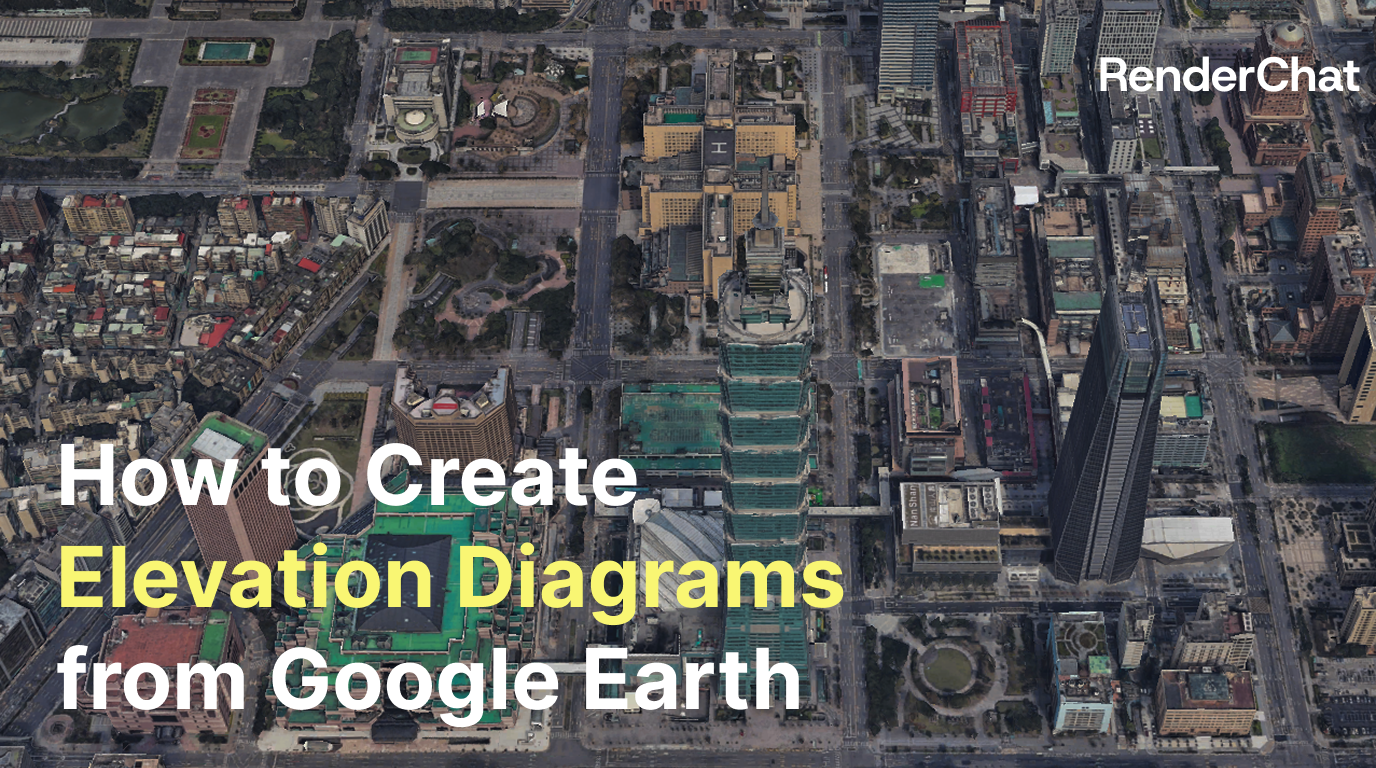
How to Create Elevation Diagrams from Google Earth
Learn how to use RenderChat and Nano Banana Pro to turn Google Earth street views into clean 2D architectural elevation diagrams.
 Willy·2026年8月10日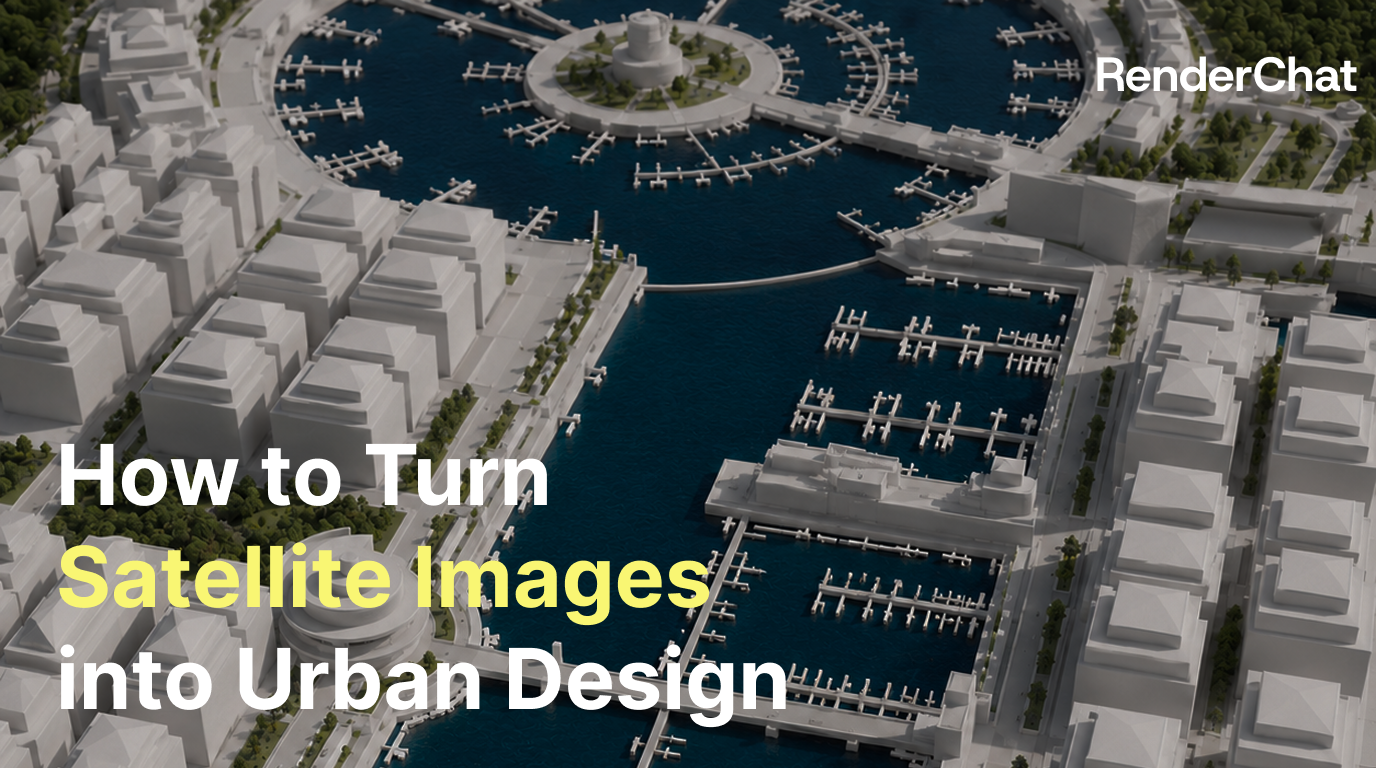
How to Turn Satellite Images into Urban Design Concepts
Learn how to use RenderChat to turn a satellite image into an urban design concept, from master planning to 3D massing and marina renderings.
Willy·2026年8月7日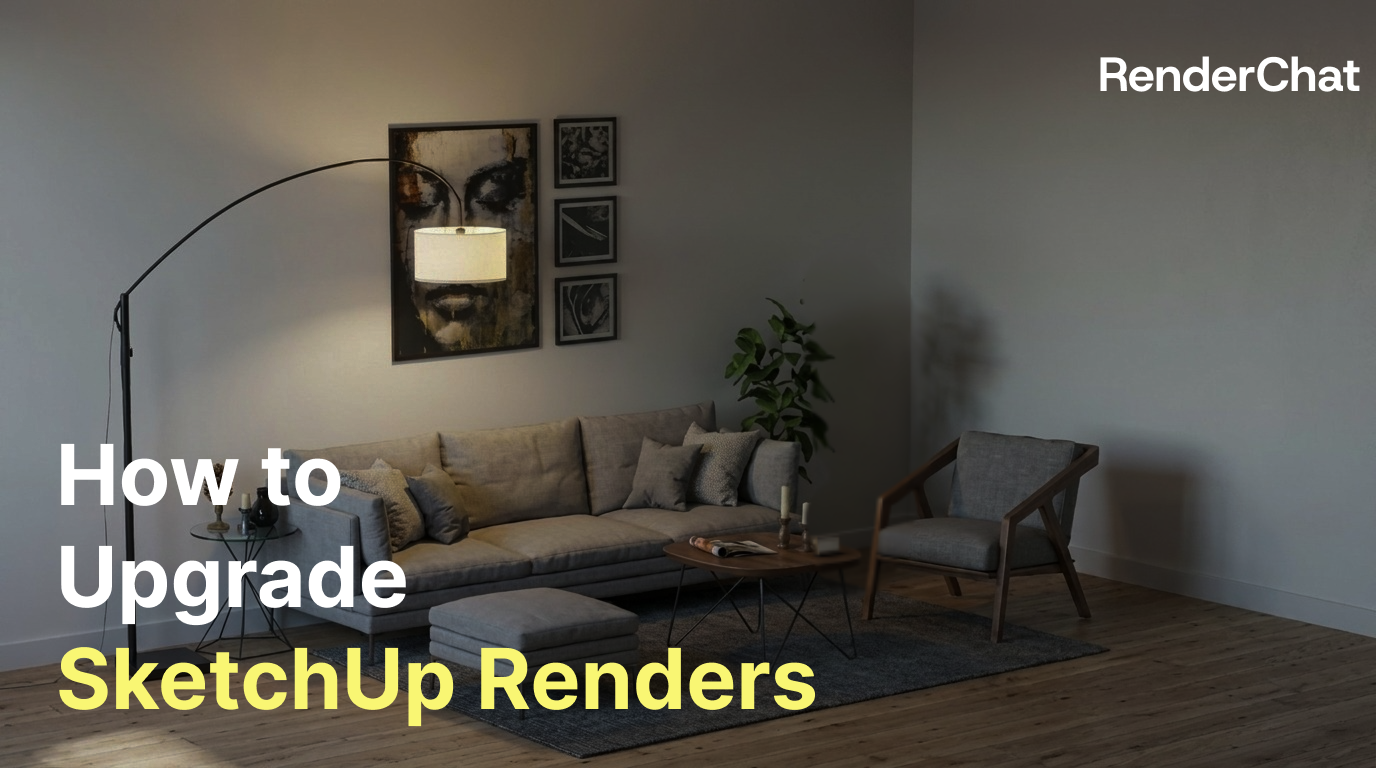
How to Upgrade SketchUp Renders
Learn how to use RenderChat to turn a basic SketchUp scene into multiple render versions by adjusting style, rug details, sofa material, and camera angle.
 Willy·2026年8月6日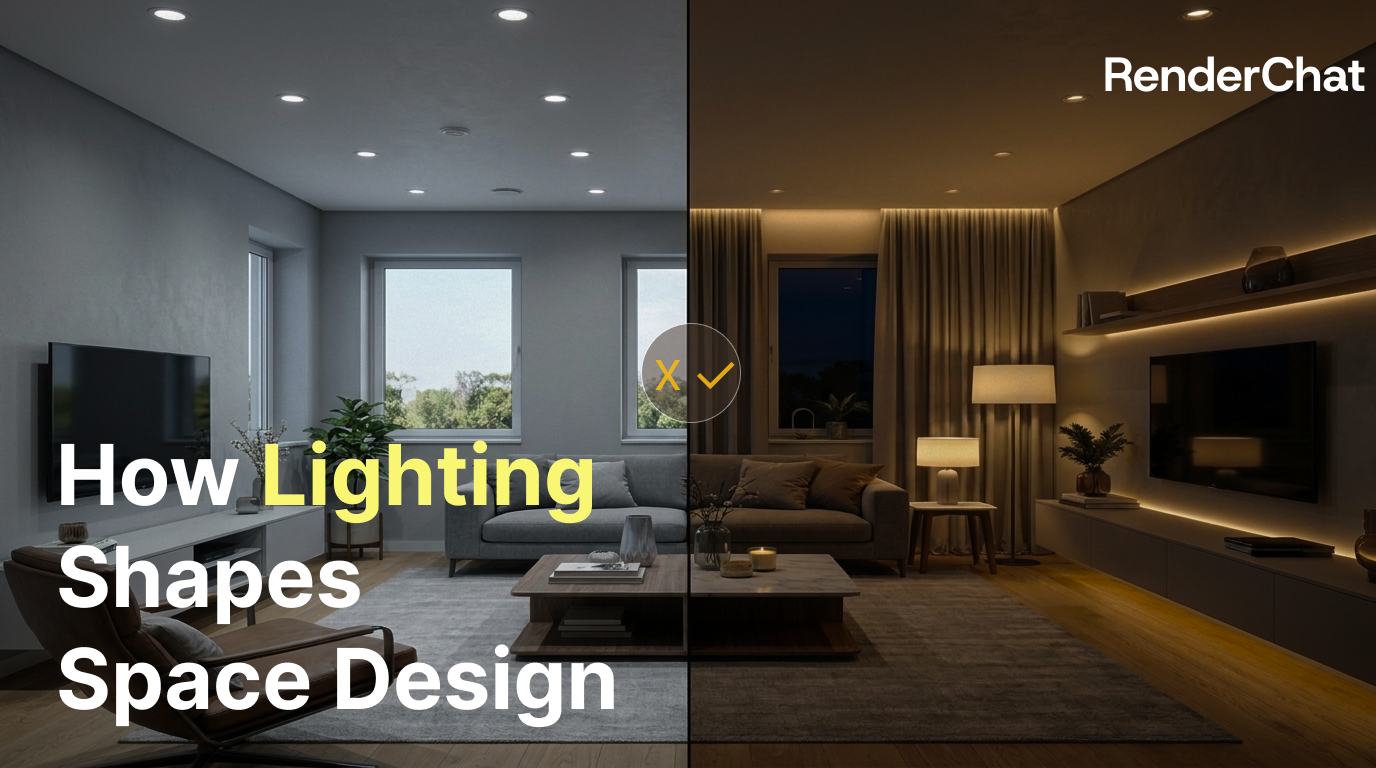
How Lighting Shapes Space Design
Learn how to use RenderChat’s tool to adjust interior lighting, create atmosphere, and improve spatial depth with targeted lighting edits.
Willy·2026年8月5日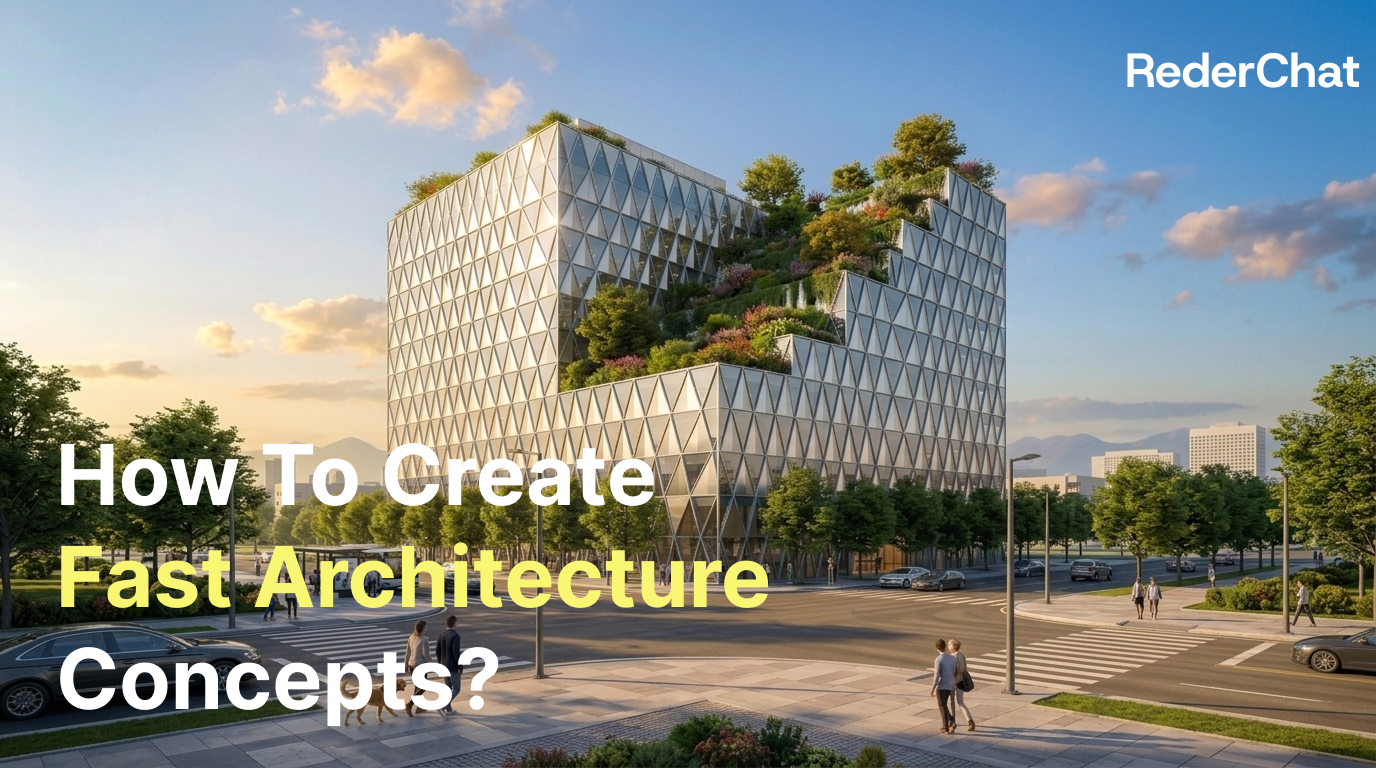
How To Create Fast Architecture Concepts?
Learn how to use RenderChat to quickly generate architectural concept visuals, from exterior scenes to exploded axonometric diagrams and facade details.
 Willy·2026年8月4日